


18261 Arches CourtFountain Valley, CA 92708
Due to the health concerns created by Coronavirus we are offering personal 1-1 online video walkthough tours where possible.
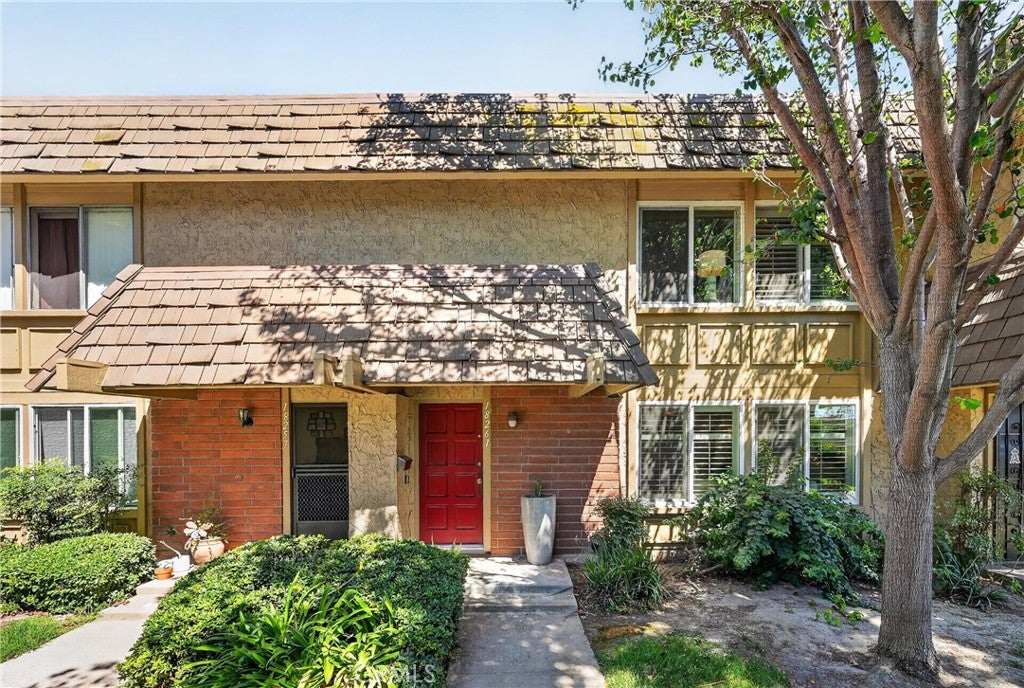
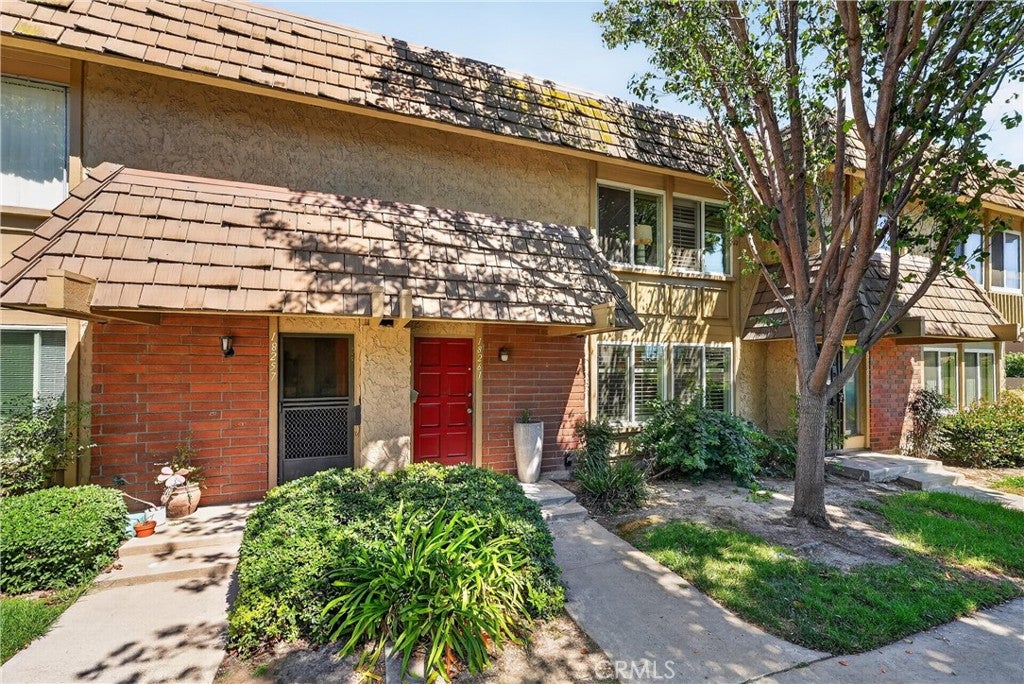
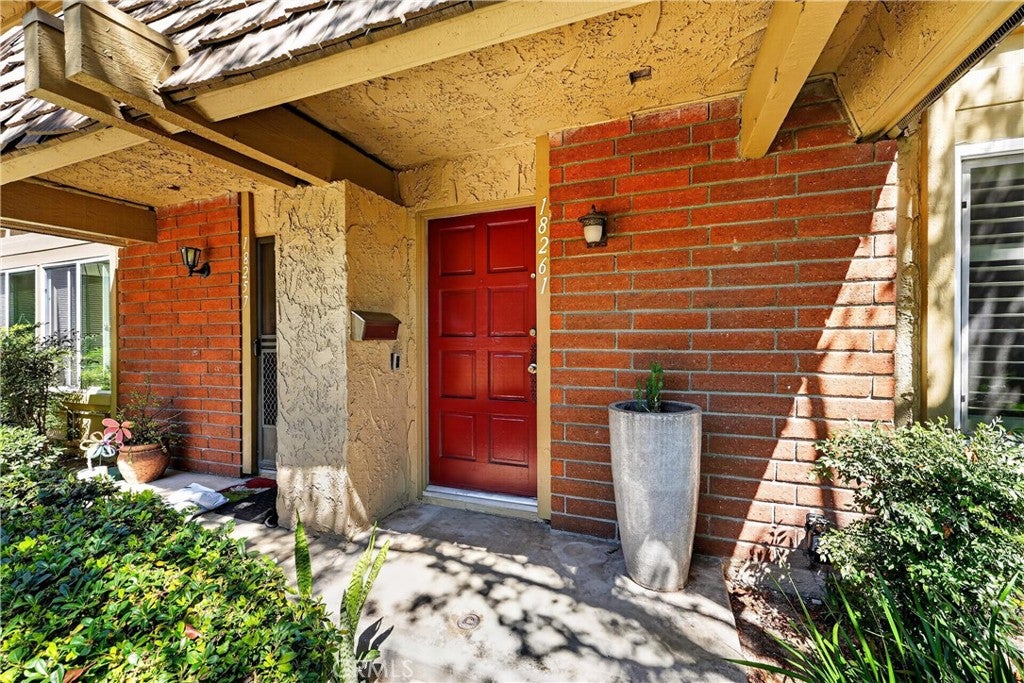
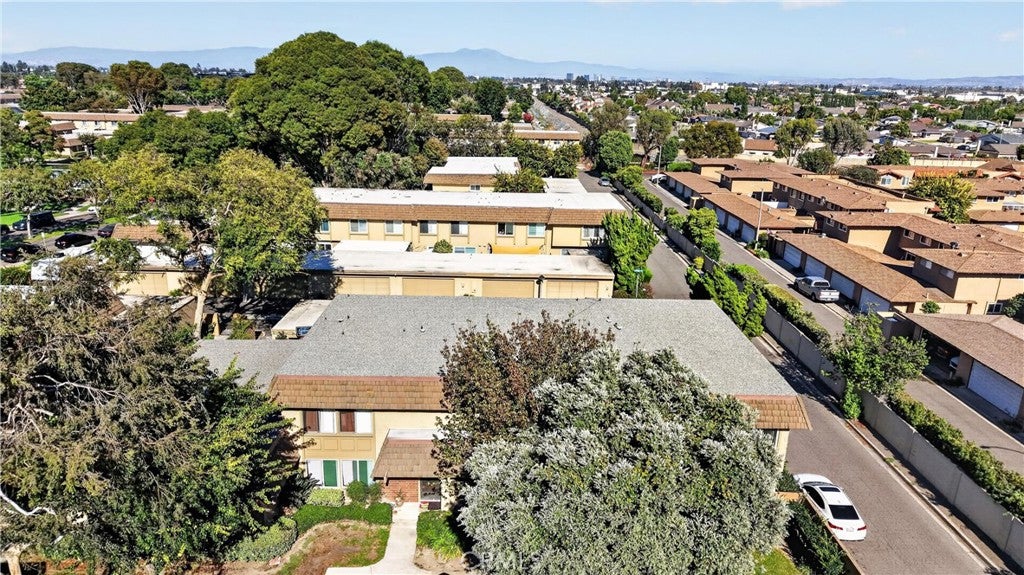
Welcome to 18261 Arches Ct, beautifully upgraded and meticulously maintained 3-bedroom, 2.5-bath townhouse titled as Single Family Residence nestled in the desirable Tiburon community of Fountain Valley. From its inviting open-concept living spaces to its private outdoor retreat and thoughtful modern upgrades, this home delivers the rare combination of comfort, functionality, and peace of mind that buyers have been searching for. Step inside and discover a bright, welcoming main level designed for the way you actually live. The spacious living and dining areas feature upgraded flooring, while a stylish bar and coffee station creates the perfect spot for your morning routine or evening entertaining. The updated half bath adds convenience for guests. At the heart of the home is a beautifully appointed kitchen featuring generous cabinetry, abundant storage, ample lighting, and a custom center island that makes everyday cooking and entertaining effortless. Just beyond the kitchen, the private patio offers a wonderful extension of the living space, with pavers, lush planter boxes, and a charming Dutch door connecting directly to the 2-car garage and laundry area. Upstairs, the oversized primary suite feels like a private retreat, complete with a remodeled en-suite bath, distinctive wood feature wall, and cozy fireplace. Two additional bright bedrooms share a beautifully remodeled full bathroom, offering flexibility for family, guests, or a home office. And then there are the upgrades you don't always see, but will certainly appreciate. The property has been completely repiped within the past two years, features a newer water heater, and received an upgraded electrical panel approximately three months ago. An EV charging outlet has also been installed in the garage. Additional improvements include newer second-floor carpeting, plantation shutters, a quiet-glide garage door system, and HVAC improvements. All appliances are included, including the digital fireplace, washer and dryer. Life at Tiburon comes with an exceptional collection of amenities, including five pools, two clubhouses, two playgrounds, and beautifully landscaped greenbelts with mature trees. Conveniently located near top rated schools, shopping, markets, great restaurants, parks, and major freeway access, this home puts everyday essentials and weekend destinations within easy reach.
| 4 hours ago | Listing first seen on site | |
| 14 hours ago | Listing updated with changes from the MLS® |

This information is for your personal, non-commercial use and may not be used for any purpose other than to identify prospective properties you may be interested in purchasing. The display of MLS data is usually deemed reliable but is NOT guaranteed accurate by the MLS. Buyers are responsible for verifying the accuracy of all information and should investigate the data themselves or retain appropriate professionals. Information from sources other than the Listing Agent may have been included in the MLS data. Unless otherwise specified in writing, the Broker/Agent has not and will not verify any information obtained from other sources. The Broker/Agent providing the information contained herein may or may not have been the Listing and/or Selling Agent.
Did you know? You can invite friends and family to your search. They can join your search, rate and discuss listings with you.